
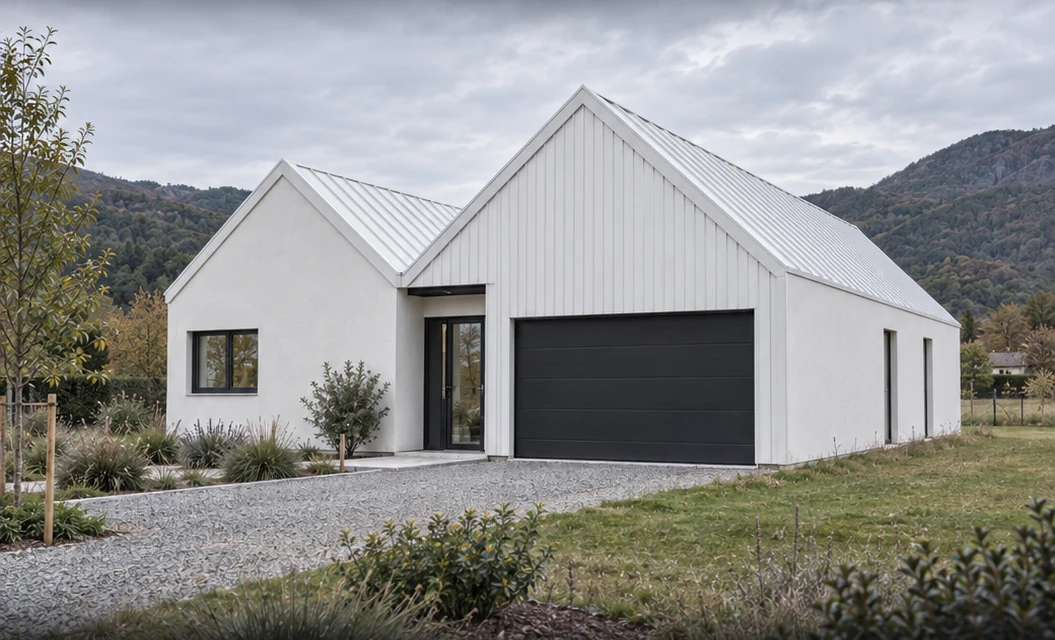
 A1 / 01
Earth
Single storeyEveryday life, naturally.
113.91 m²Living space3 bedroomsOrganization
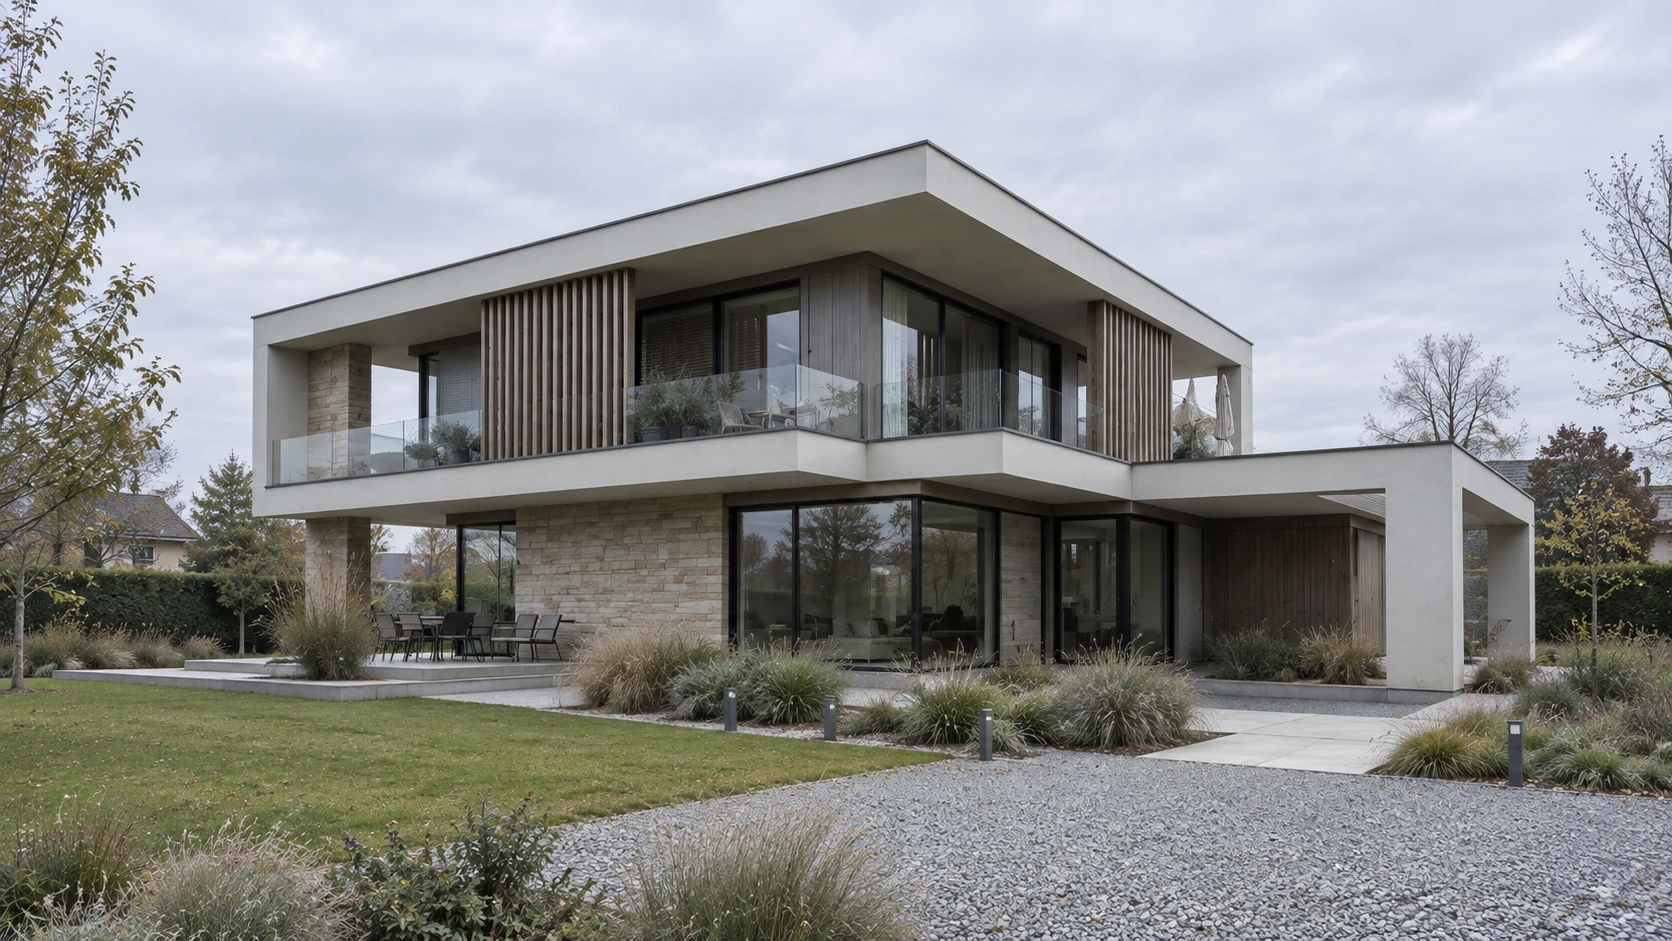
S1GULARIS / The A1 collection
Six architectures. Engineering already thought out.
And plenty of room for your project.
Collection A1 / 01—06
Single-storey or two-story house. Lines, materials and spaces to choose according to your daily life.
A1 / 01Everyday life, naturally.
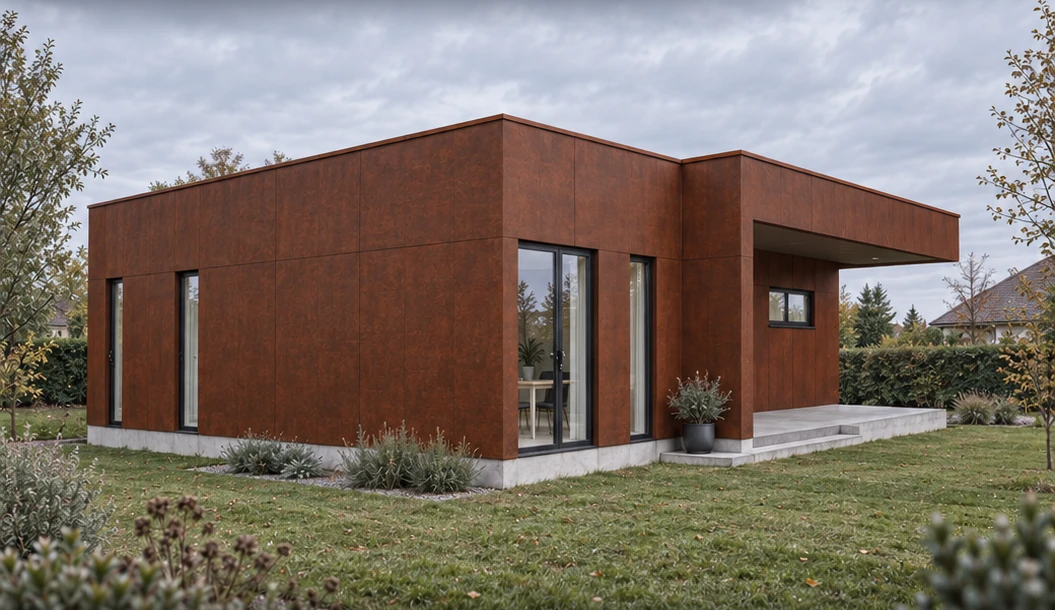 A1 / 02
The main thing, well drawn.
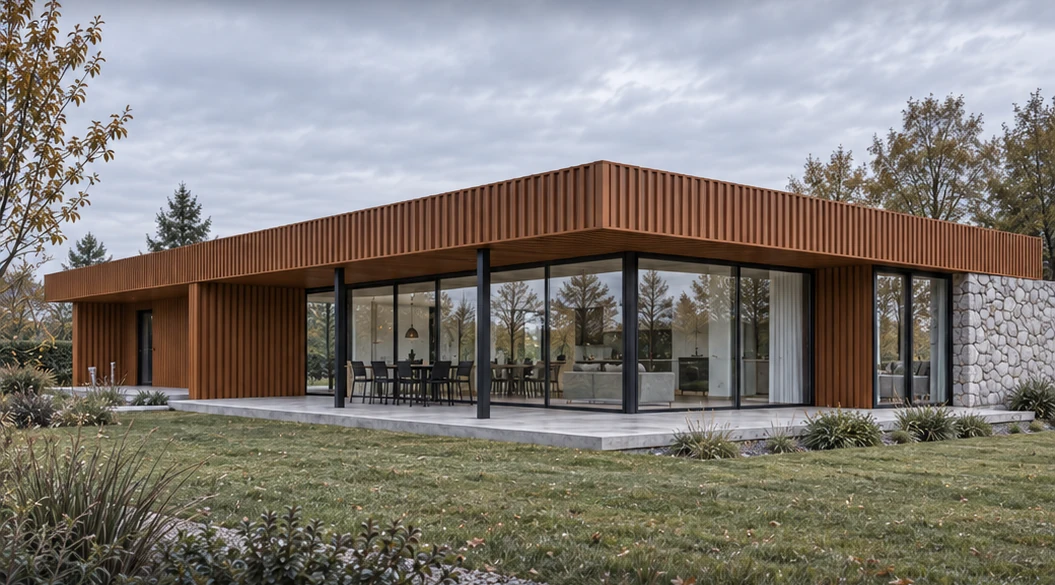 A1 / 03
The horizon for space.
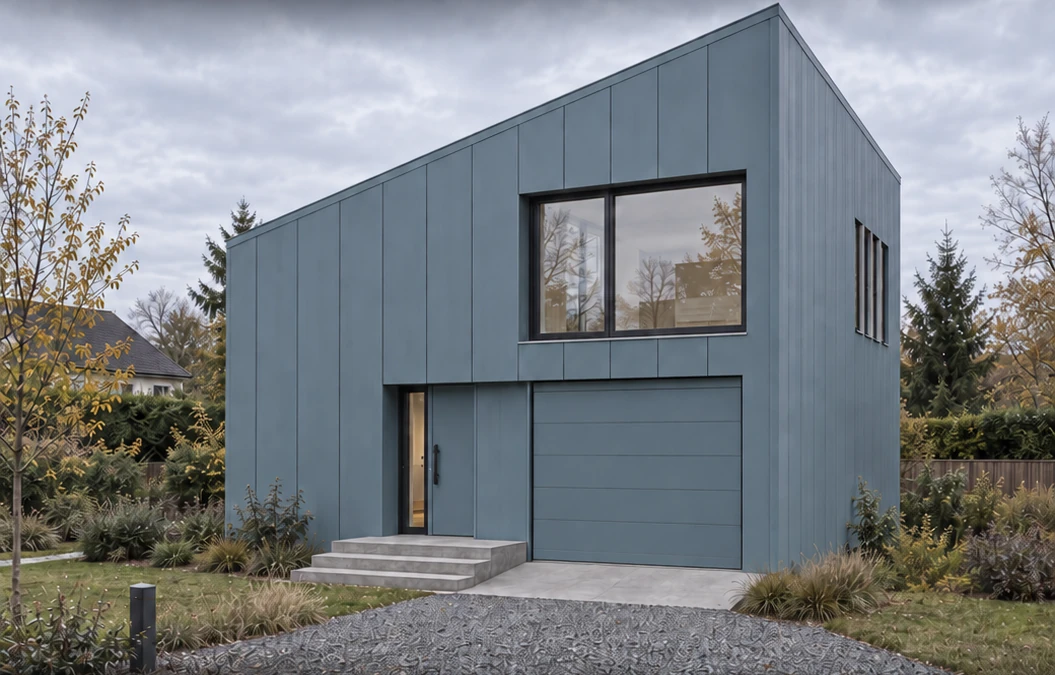 A1 / 04
Another horizon line.
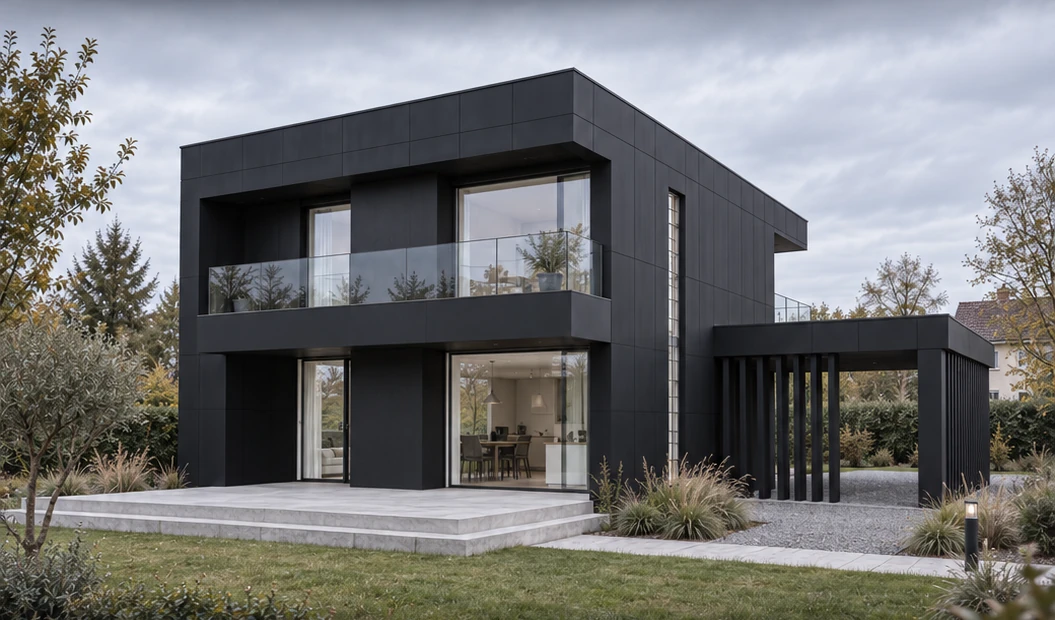 A1 / 05
A volume, perspectives.
A1 / 06Space, open to the horizon.
Perspectives generated, not contractual. Living areas separate from garages, carports and terraces. The surfaces of Mercury and Saturn remain to be confirmed; details in their files.
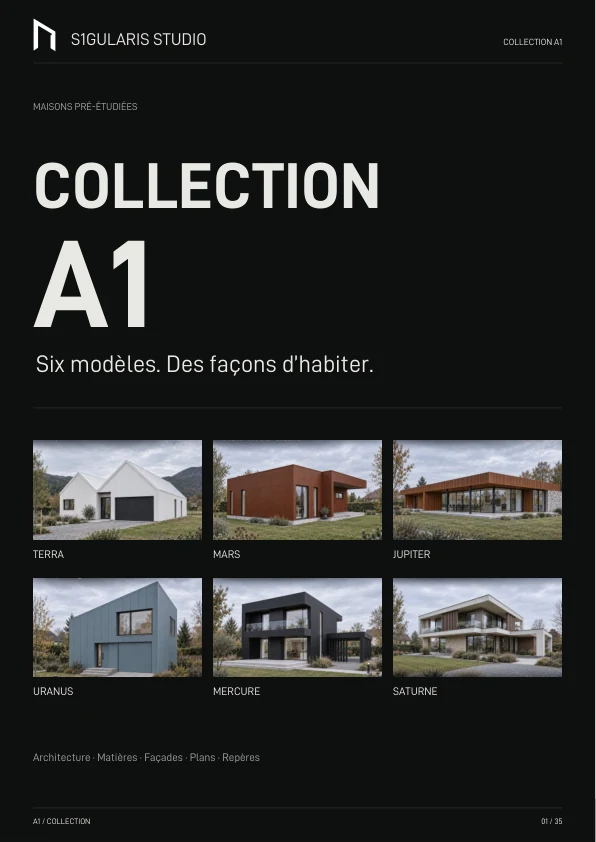
The collection, to keep
The six houses brought together in a catalog: architecture, materials, facades, plans and landmarks. To browse, to share, to start again together.
Downloadable documents remain in their original language.
Download the catalog Browse onlineMarketed by S1GULARIS FRANCE
A1 is a range of pre-designed houses. The engineering has already been developed: this basis makes it possible to rationalize studies and constructive choices, to help reduce construction costs.
Your land remains unique. Location, local rules, soil and adaptations are studied for your project. The final price is established according to these parameters and the services chosen.
Design and engineering developed upstream to start on defined bases.
Repetition of studies is limited and technical choices are anticipated.
The adaptation to your plot and the available builder are checked before going any further.
A common basis. A unique place.
01 / The starting point A1
02 / What remains specific to your project
The right starting point
You are looking for a house whose design and engineering have been anticipated, with cost optimization logic.
Trade on A1You have specific desires or constraints. The studio designs a response specific to your land and your way of living.
Explore tailor-madeAnd now?
Let's discuss the models available, your land and the next steps.
Let's talk about your project