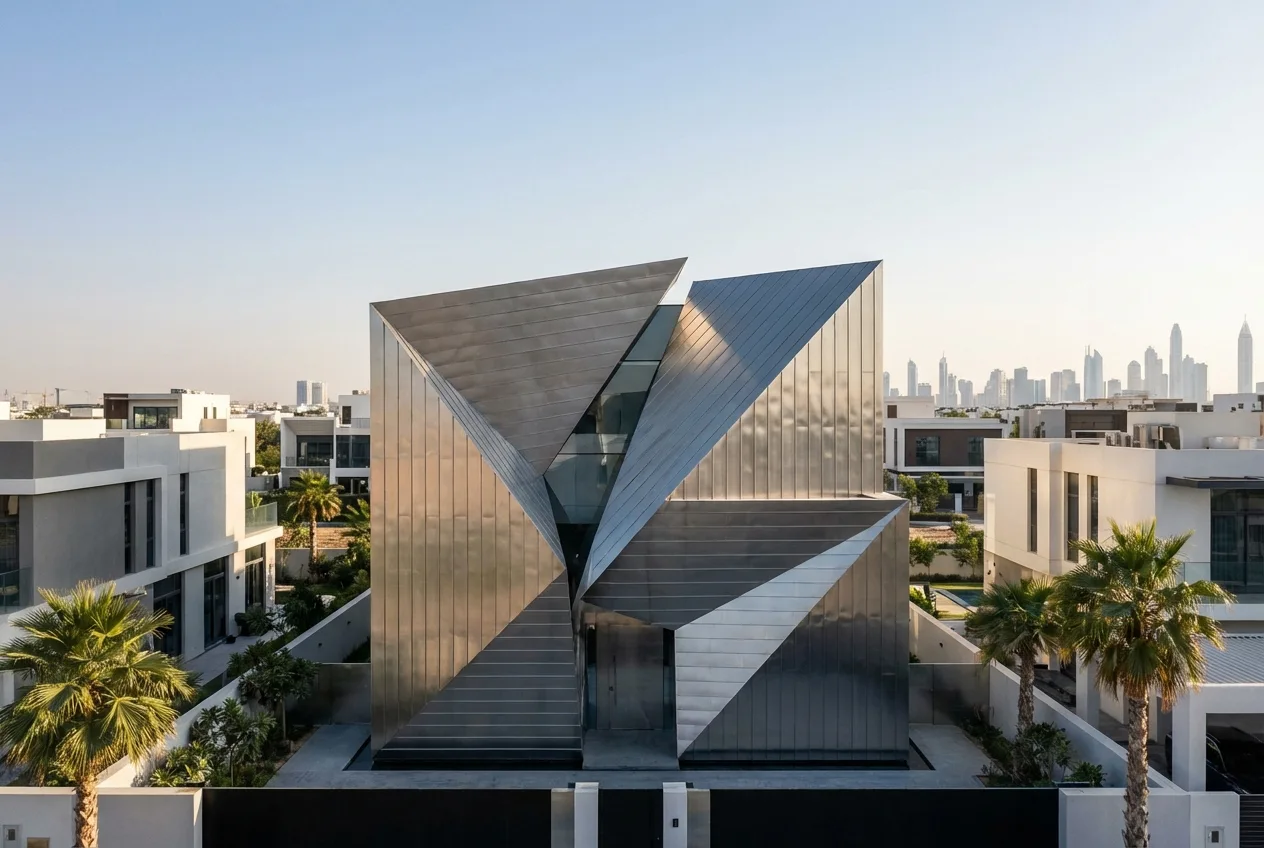
Based in London at Arepo, S1GULARIS STUDIO is a design and engineering consultancy. We support real estate projects with tailor-made design, studies and creation services.
Each mission is defined according to your needs: a targeted study, a building permit file or a complete design. You know what is being studied, what is being delivered and who you are moving forward with.
Design, step by step
From the first line. In the precise file.
ESQ, APS, APD, PRO, DCE: behind the acronyms, a project that gains in precision. At each stage, discussions, documents and choices to be validated together.
We translate your uses and desires into initial intentions: layout, volumes and organization of spaces.
Documents prepared
Sketches, basic plans and volume intentions.
The milestone of this stage
A design direction to develop.
Step 02APSAvant-projet sommaire
Give shape to your uses.
The chosen path becomes clearer. We work on the surfaces, circulation and relationships between rooms, taking into account the terrain and the planned budget.
Documents prepared
Overall plans, first sections and facades, approach to surfaces.
The milestone of this stage
A general organization and priorities of the project.
Step 03ODAAvant-projet définitif
Stop making big choices.
The dimensions, architectural appearance and main technical options are stabilizing. Discussions with specialists clarify the coherence of the project.
Documents prepared
Plans, sections and facades specified, choice of materials and technical principles.
The milestone of this stage
A project defined before undertaking detailed studies.
Step 04PCPermis de construire
Prepare authorizations.
The file presents the project in its context for the administrative investigation. The STUDIO and the partner architect intervene according to the agreed mission scope.
Documents prepared
Graphic parts and notice of the permit file, depending on the project.
The milestone of this stage
A file to submit. The decision rests with the competent authority.
Step 05PROÉtudes de project
Go to detail.
The project is described in more detail: constructive arrangements, materials, interfaces and coordination of the technical studies planned for the mission.
Documents prepared
PRO plans, detailed sections and technical descriptions according to the lots studied.
The milestone of this stage
Technical choices and a specified scope of work.
Step 06DCEDossier de consultation des entreprises
Prepare dialogue with businesses.
The documents useful for the consultation are brought together to allow companies to establish their offers on a common basis and make the proposals more readable.
Documents prepared
Consultation plans, work descriptions and costing documents according to the mission.
The milestone of this stage
A file ready for consultation. The analysis of offers is a mission to be clarified.
A timeline. A mission tailored to you.
This route describes the main possible stages. The selected phases, deliverables and schedule are specified in your quote. The permit can advance in parallel with certain studies. The execution plans (EXE), works management and reception constitute separate missions; they are not presumed to be included in PRO/DCE studies.
Your uses, the desired surfaces, your planned envelope, references and documents available on the ground.
03 / How we move forward
01Discuss the program
02Explore an intention
03Specify the track chosen
04 / Agreeing the scope
Structural studies, permits, PRO/DCE plans and site monitoring are the subject of a separate scope. The number of variations and adjustments is fixed in the quote.
02
Étude structure
Study the structural principles and sizing, according to the technical scope defined together.
A restitution of the structural principles and hypotheses retained.
The calculation notes and design documents provided for the elements studied.
02 / Getting started
Up-to-date plans, sections, materials considered, known constraints and soil study if available or necessary for the mission.
03 / How we move forward
01Review the data
02Define assumptions
03Return the study
04 / Agreeing the scope
Geotechnics, surveys, studies of other batches and manufacturing or execution plans must be specified separately. The study concerns the elements identified in the estimate.
03
Permis de construire
Project less than 150 m²
Preparation and assembly of the building permit file adapted to your project.
The graphic pieces and instructions provided to present the project.
A permit file assembled according to the mission and the information available.
02 / Getting started
Address and references of the land, existing plans or surveys, photographs, program and town planning documents already obtained.
03 / How we move forward
01Frame the file
02Prepare the parts
03Organize the deposit
04 / Agreeing the scope
Topographic survey, technical studies, design modifications and support after submission are to be defined in the estimate. The design scope is distinguished from the assembly of the backrest.
04
Interior architecture & decoration
Minimum service: €1,600 including tax
Layout, materials, light and furniture: a coherent vision of your interior.
Dimensional plans or dimensions, photographs, rooms concerned, furniture to be kept, lifestyle habits and development budget.
03 / How we move forward
01Understanding your daily life
02Compose the space
03Specify materials and objects
04 / Agreeing the scope
Purchases of furniture, work, surveys, detailed technical plans and coordination of the site must be specified separately. The €42 including tax/m² concerns the service, with a minimum of €1,600 including tax.
05
Assistance juridique construction
Support on the legal issues of your construction project, according to the agreed mission.
A framework of the questions and documents concerned by your request.
A restitution of the points examined and the follow-up to be considered, within the framework of the agreed mission.
02 / Getting started
A chronology of the facts, your precise questions and the contracts, quotes or exchanges useful for their understanding.
03 / How we move forward
01Qualify the request
02Examine the items
03Clarify the consequences
04 / Agreeing the scope
The type of intervention, the professional involved and the restitution are defined before commitment. Legal representation or specific expertise are not included by default.
06
Permis de construire
Project greater than 150 m²
Intervention of an independent partner DPLG architect, under direct contract with the client. Its missions and fees are defined in this contract, to which S1GULARIS is not a party.
A permit file prepared with the intervention of an independent partner architect DPLG, according to the mission concluded directly with the project owner.
An explicit breakdown of the missions of the STUDIO and the architect, with the expected documents and validations.
02 / Getting started
Land documents, program, surfaces, planned envelope and studies or plans already carried out.
03 / How we move forward
01Frame the roles
02Expand folder
03Coordinate validations
04 / Agreeing the scope
The €2,800 including tax concerns the STUDIO service. The fees of the independent architect (indicative range of 2 to 14% depending on his mission) are distinct: their base and their amount are agreed in his direct contract with the client. S1GULARIS is not a party to this contract.
All prices are inclusive of tax. For a project of exactly 150 m², contact the studio to determine the suitable mission.
Design with precision
The detail is the whole.
Digital tools and construction systems help us connect architectural intention and execution. Discover our technical approach and the design of interior spaces.
A selection of architectural research and concepts S1GULARIS.
New / S1GULARIS Land
A place in mind? Explore it.
Locate your plot, consult the first urban planning elements and prepare your project with sourced information. A starting point for your exchange with the STUDIO.