
01 / Understand
LSF and metal frame: what’s the difference?
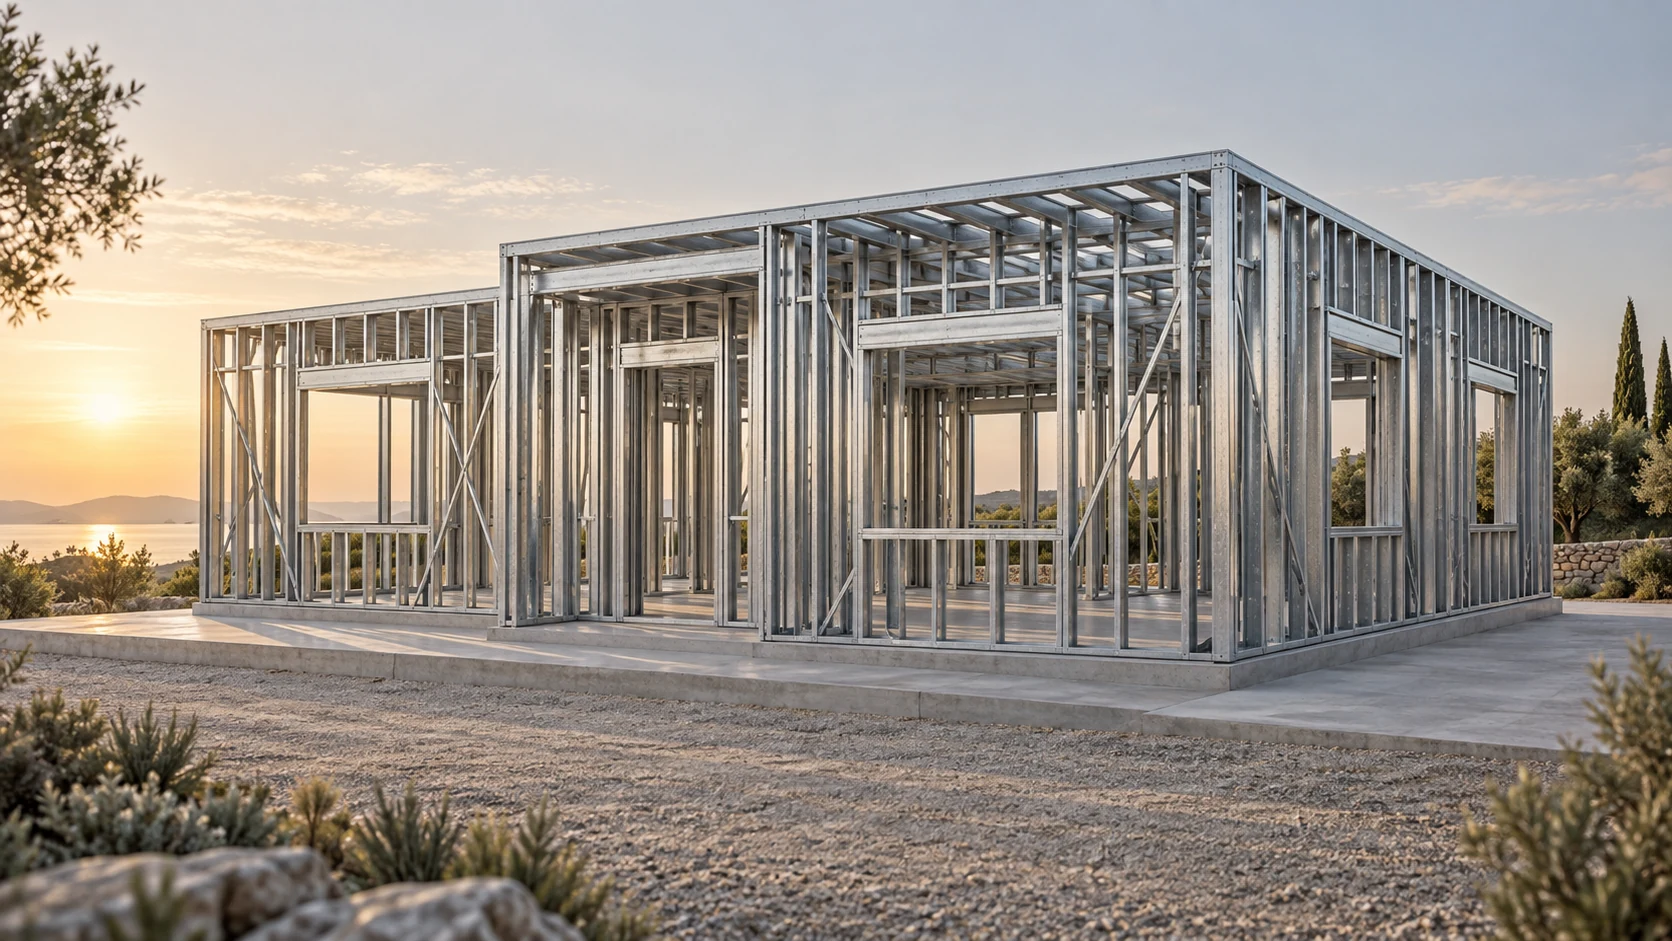
The metal frame is a large family. LSF refers to lightweight, cold-formed elements; it is distinguished from heavy post-and-beam frames. The profiles, panels and connections are designed to transmit forces to the supports.
A house skeleton is not an assembly of partitions. Openings, bracings and anchors are part of a specific dimensioning. The illustration on this page explains a constructive family; it is neither an execution plan nor proof of a validated process for your land.
To explore further: Steel Construction Institute — Light Steel Framing, P402 (anglais, PDF) ↗
02 / Understand
Assets to be compared to the project.
Workshop preparation can make assembly more organized and limit certain on-site interventions. In return, it requires making choices, checking interfaces and preparing access before delivery.
To decide, ask concrete questions: which parts arrive pre-assembled? What tolerances are provided? Where do the networks go? Who validates a modification? A relevant solution is one in which the entire process is controlled, not one which is limited to a promise of speed.
03 / Understand
Insulation, acoustics and durability.
The treatment of thermal bridges and the continuity of the envelope require particular attention. Performance is justified on the scale of the walls and their connections, and not on the basis of the structural material alone.
Ask how fire behavior, acoustics, humidity management and component protection are documented. International references clarify the principles; the studies, supporting documents and requirements applicable to the French project remain to be verified.
To explore further: Steel Construction Info — Construction résidentielle en acier (anglais) ↗Ministère de la Transition écologique — Portail RE2020 ↗
04 / Understand
How to compare an LSF house to another solution?
Compare the same project: geometry, openings, finishing level, terrain, expected comfort and delivery perimeter. A price difference may come from a missing service rather than the structure.
At S1GULARIS, the construction system is part of the STUDIO studies and the dialogue with the professionals responsible for building the house. The A1 range provides a pre-studied base; its adaptation to the terrain and the definition of the envelope remain stages of the project.
- Studies and supporting documents for the proposed system
- Details of junctions and envelope
- Organization of manufacturing and assembly
- Insurance adapted to the work entrusted
- Overall cost, maintenance and possibilities for development
Take action
Your next trade.
- Identify the exact process, beyond the word steel
- Request structural and envelope studies
- Check the treatment of openings and connections
- Compare quotes within the same scope
- Confirm the skills and assurances of the speakers
Frequently asked questions.
Is a metal frame house automatically cheaper?
No. The cost depends on the design, terrain, envelope, equipment and organization of the site. A relevant comparison uses equivalent services and performances.
Is LSF the same as a container house?
No. The LSF is based on a framework of cold-formed profiles. A container constitutes another constructive object, with its own constraints and transformations.
Can we create a tailor-made architecture in LSF?
The possibilities are discussed with the designers and engineers. Spans, openings, stability and details of the envelope must be studied; a visual does not demonstrate their feasibility.