
Collection A1 / Two-storey house
Mercure
A volume, perspectives.
Generated perspective · architectural concept for illustration only.
Architecture, everyday
Terraces on each level
Two levels, generous openings and a louvered carport. Mercure extends the reception areas and bedrooms with terraces, to multiply the views.
Let's talk about Mercure- Typologie
- Two-storey house · ground and first floor
- Spaces
- 3 bedrooms upstairs
- Living space
- 120.63 m²*
- Floor area (French planning definition)
- To be confirmed
- Parking
- Carport · 20.70 m²
Floor areas to be confirmedLiving area declared in the form: 120.63 m². The floor area differs between the title block (91.76 m²) and the plan tables (124.72 m²). Surfaces are to be confirmed with the studio.
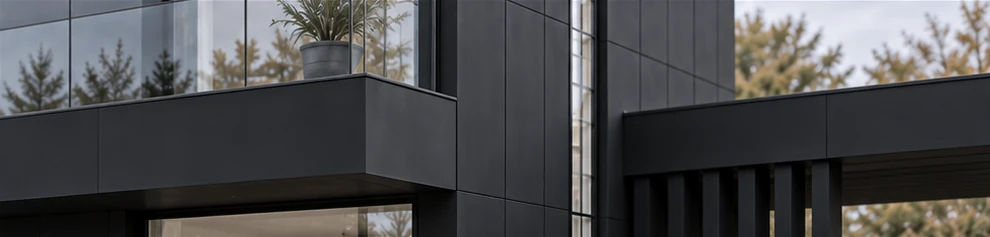
Materials & character
A distinct identity.
Right down to the details.
Black-grey composite panels, dark moldings and transparent railings. An architecture of fullness and emptiness.
Explore the spaces
At each level, its uses.
Enlarge the presentation plans to explore the layout.
Presentation plans from APS files. Do not measure on these images. Location, orientation, openings and finishes to be specified according to your land.
Your file Mercure
Keep the idea.
Let's build the sequel.
Architecture, material intentions, plans and benchmarks gathered in the model sheet.
Download the sheet MercureConsult the sheet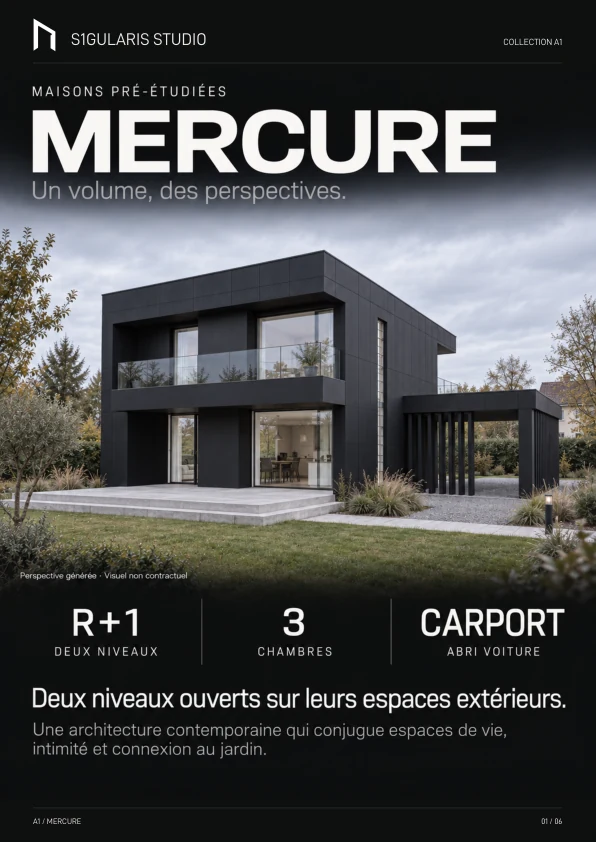
Continue the collection
Saturne