
File 2025 / Morthomiers, France
Morthomiers
Two heights. A composition.
The project, in relation
Two heights. A composition.
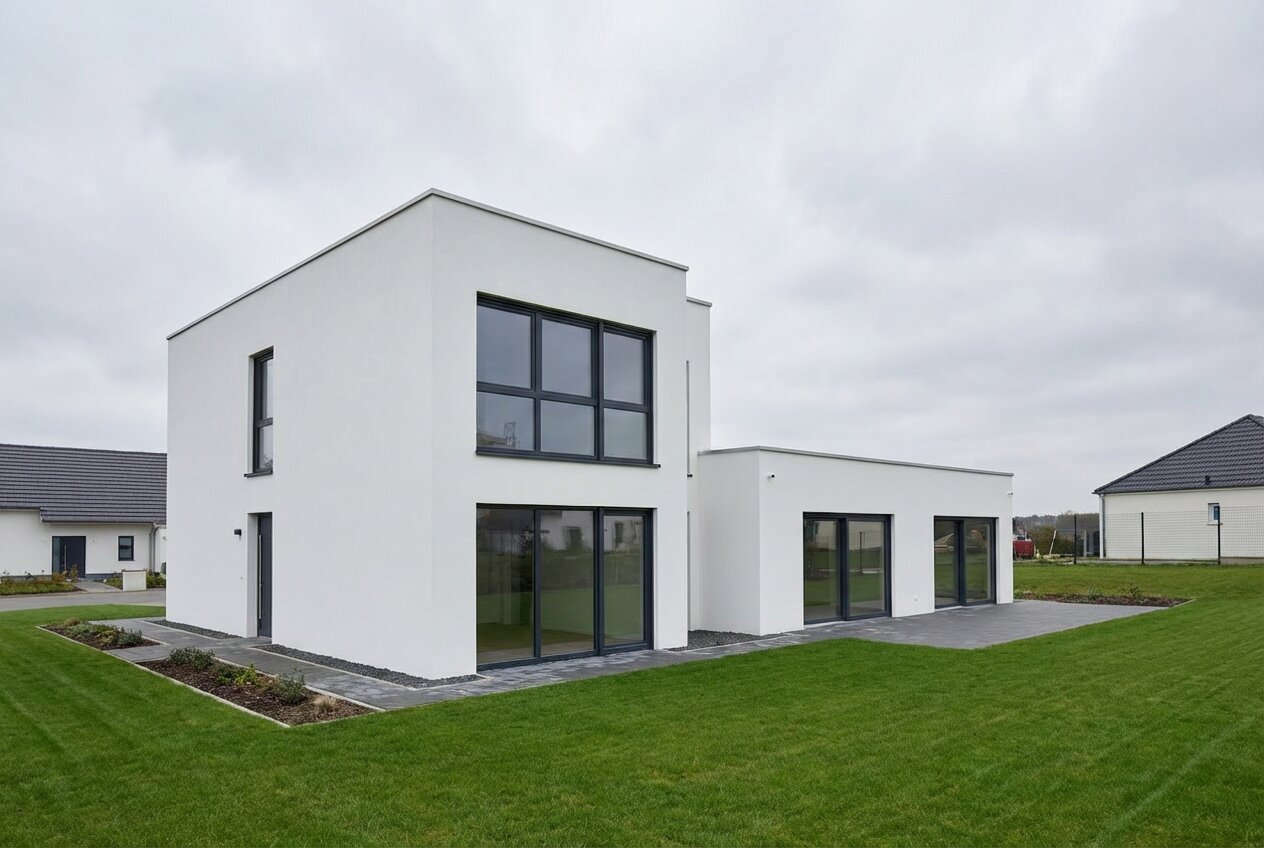
At Morthomiers, the published view highlights a high volume and a lower wing. A composition that can be read in the facades, the openings and the relationship to the garden.
- Published location
- Morthomiers, France
- Original file
- 2025
- File status
- Construction
- Visual documents
- 27
Benchmarks taken from the public file consulted in September 2026. The year of the file does not necessarily designate the year of delivery.
The project is told
Assemble. Coordinate. Live.
From the lifting of an element to the interior networks, then to the exterior volumes: three views on the manufacturing of the house.
Documents from the original file · Commented selection
The structure takes its place.
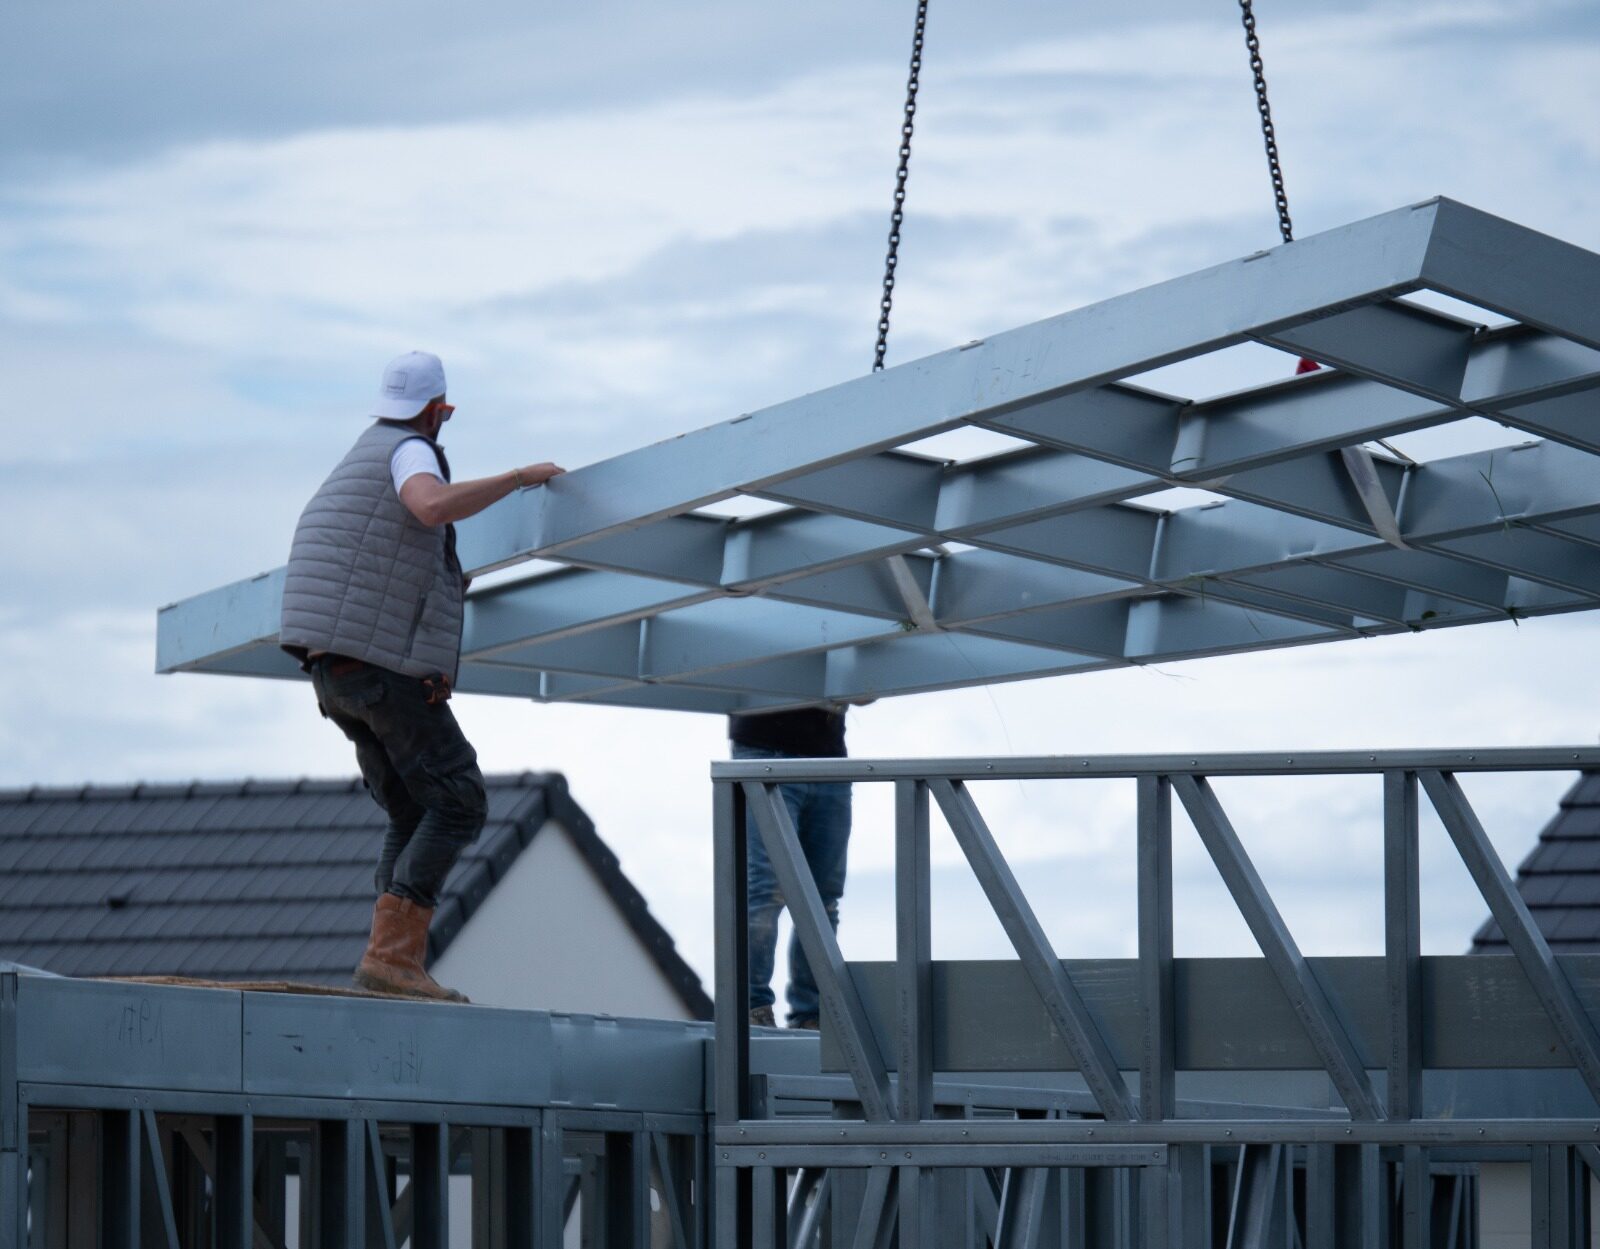
A metal element is lifted to join the framework. This step makes the geometry of the parts visible before closing the walls.
Before these images, a design process: from the sketch to the project documents.
Understanding the steps of STUDIOArchitectural reading
What we observe.
The light facade is punctuated with dark joinery. The two-level volume marks the silhouette; the low volume extends along an exterior space. The large openings give scale to the different parts of the house.
For your consideration
Questions
to take away.
- 01Relate high and low volumes.
- 02Observe the rhythm of the openings on each facade.
- 03Think about the surroundings with the house, from the design stage.
Continue the visit
The file in pictures.
Change your point of view, observe the details and explore the photographs of the project in its original file.
And now?
An idea taking shape?
Present your desires, your terrain and your progress. We help you find the next step.
Let's talk about your project