
File 2025 / France
ARC189
Low lines. Asserted presence.
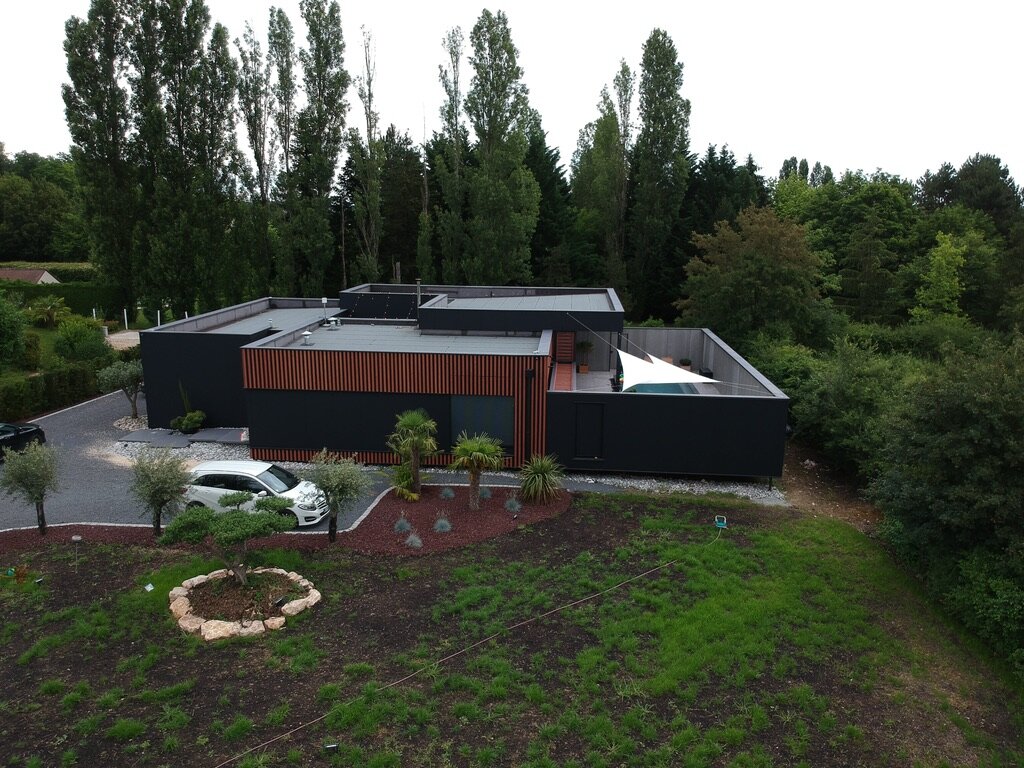
The project, in relation
Low lines. Asserted presence.
A horizontal silhouette, dark facades and vertical accents. The ARC189 file allows you to look at an architecture as a whole, then return to its construction.
- Published location
- France
- Original file
- 2025
- File status
- Construction
- Visual documents
- 45
Benchmarks taken from the public file consulted in September 2026. The year of the file does not necessarily designate the year of delivery.
The project is told
The structure becomes architecture.
Three documents from the same file to follow the transition from the framework to the exterior expression.
Documents from the original file · Commented selection
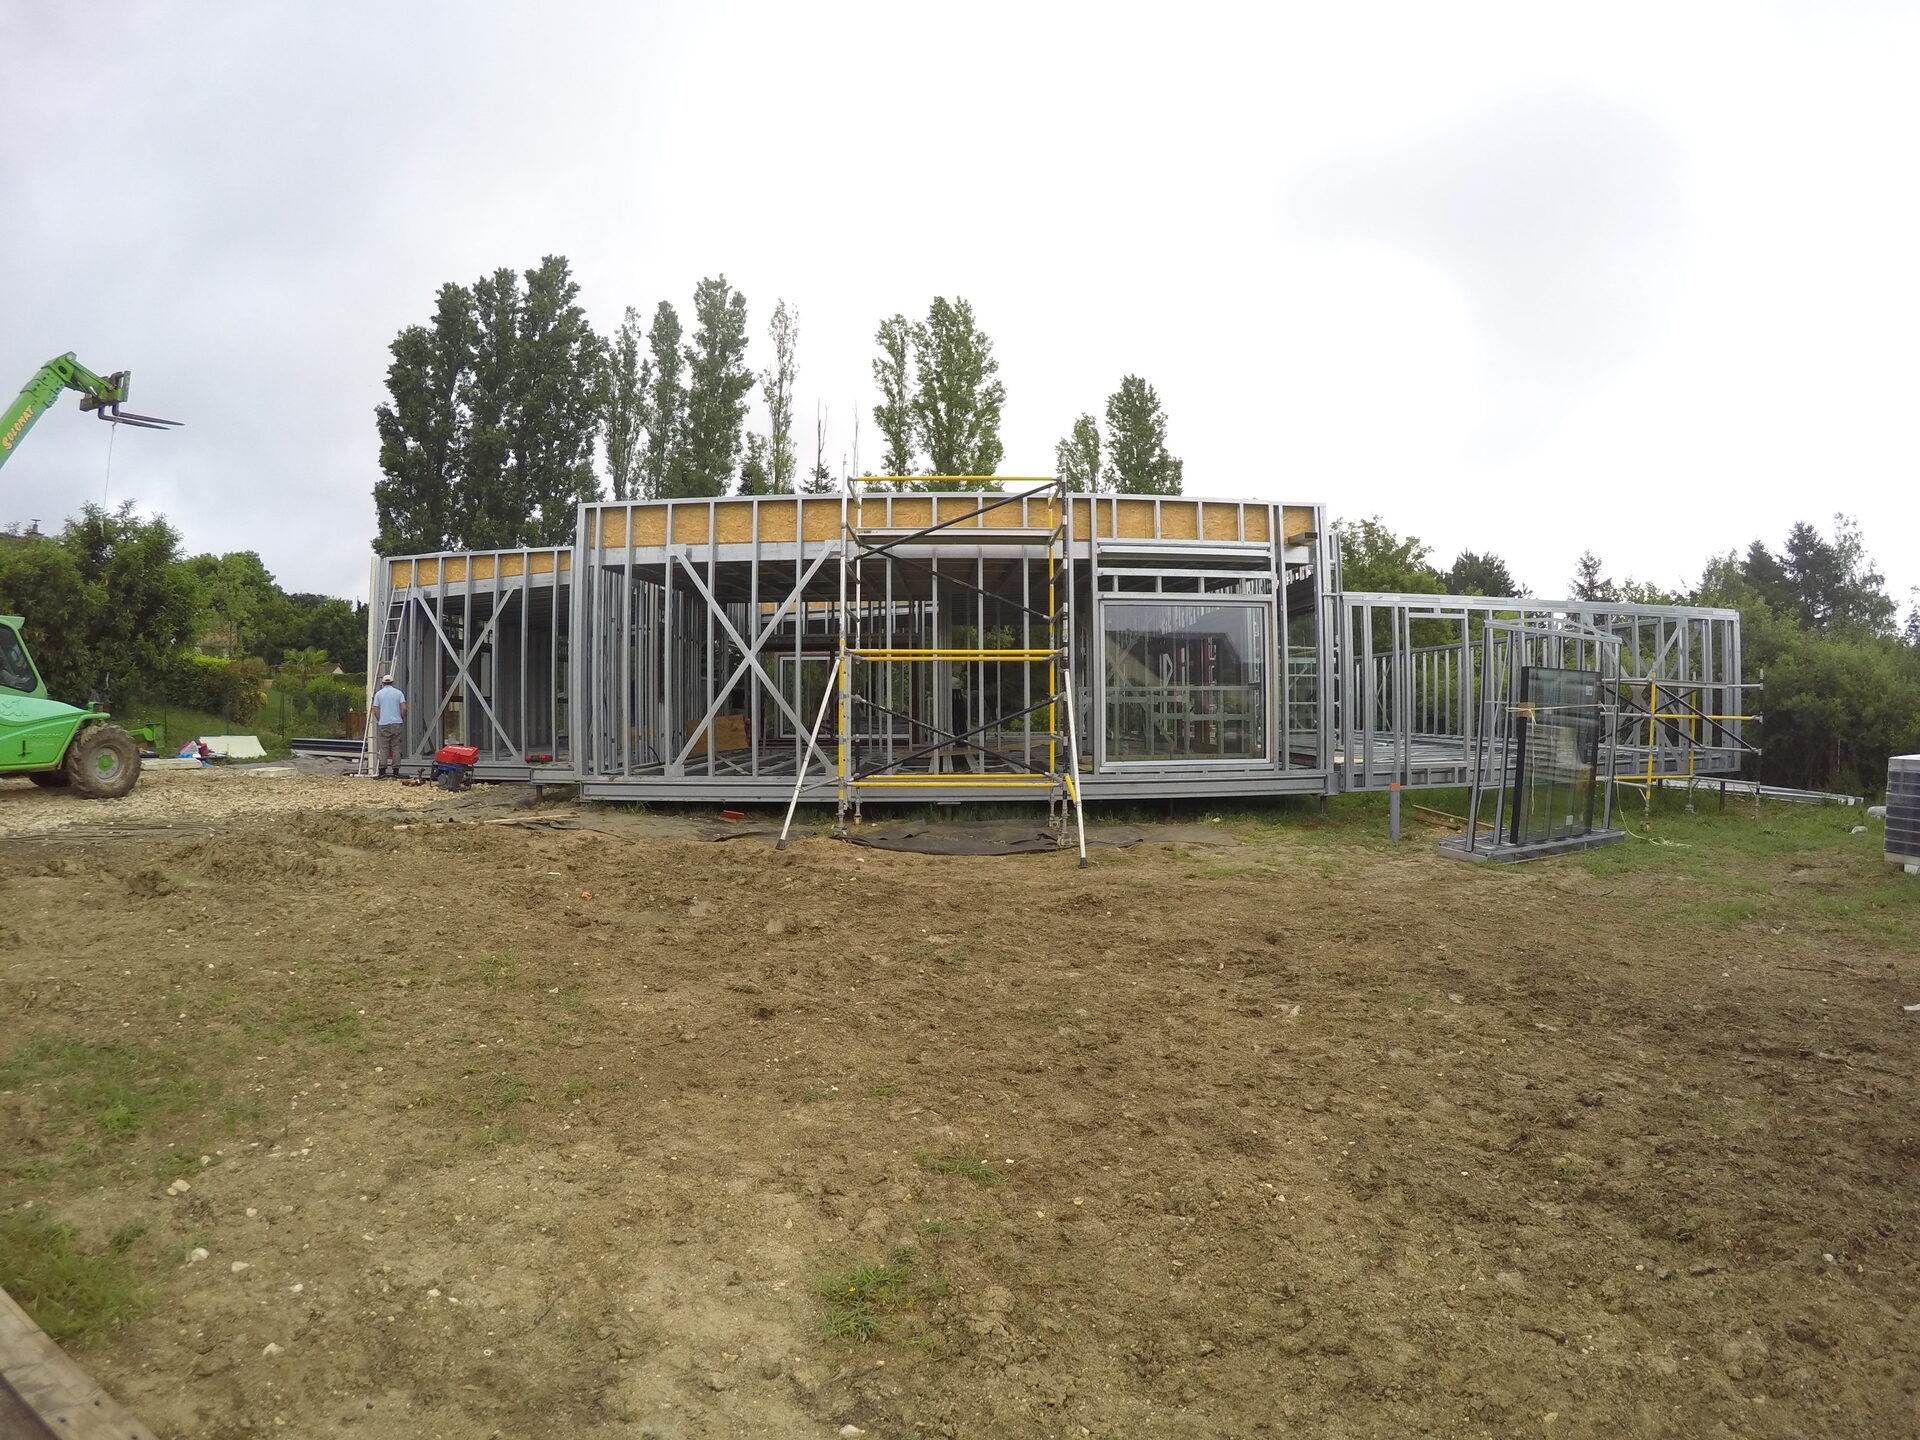
The volumes are taking shape.
The uprights and crosspieces are still visible. We can already read the heights and openings that will organize the building.
Before these images, a design process: from the sketch to the project documents.
Understanding the steps of STUDIOArchitectural reading
What we observe.
On the published exterior view, the low volumes outline several planes. Dark areas and wood-colored elements create contrast, while the trees form a continuous background.
For your consideration
Questions
to take away.
- 01Observe the relationship between volumes and landscape.
- 02Compare the exterior expression and the construction stages.
- 03Distinguish the image of the project from the studies specific to each site.
Continue the visit
The file in pictures.
Change your point of view, observe the details and explore the photographs of the project in its original file.
And now?
An idea taking shape?
Present your desires, your terrain and your progress. We help you find the next step.
Let's talk about your project