
File 2020 / Albi
Albi — Clinique × ASA
The building meets the land.
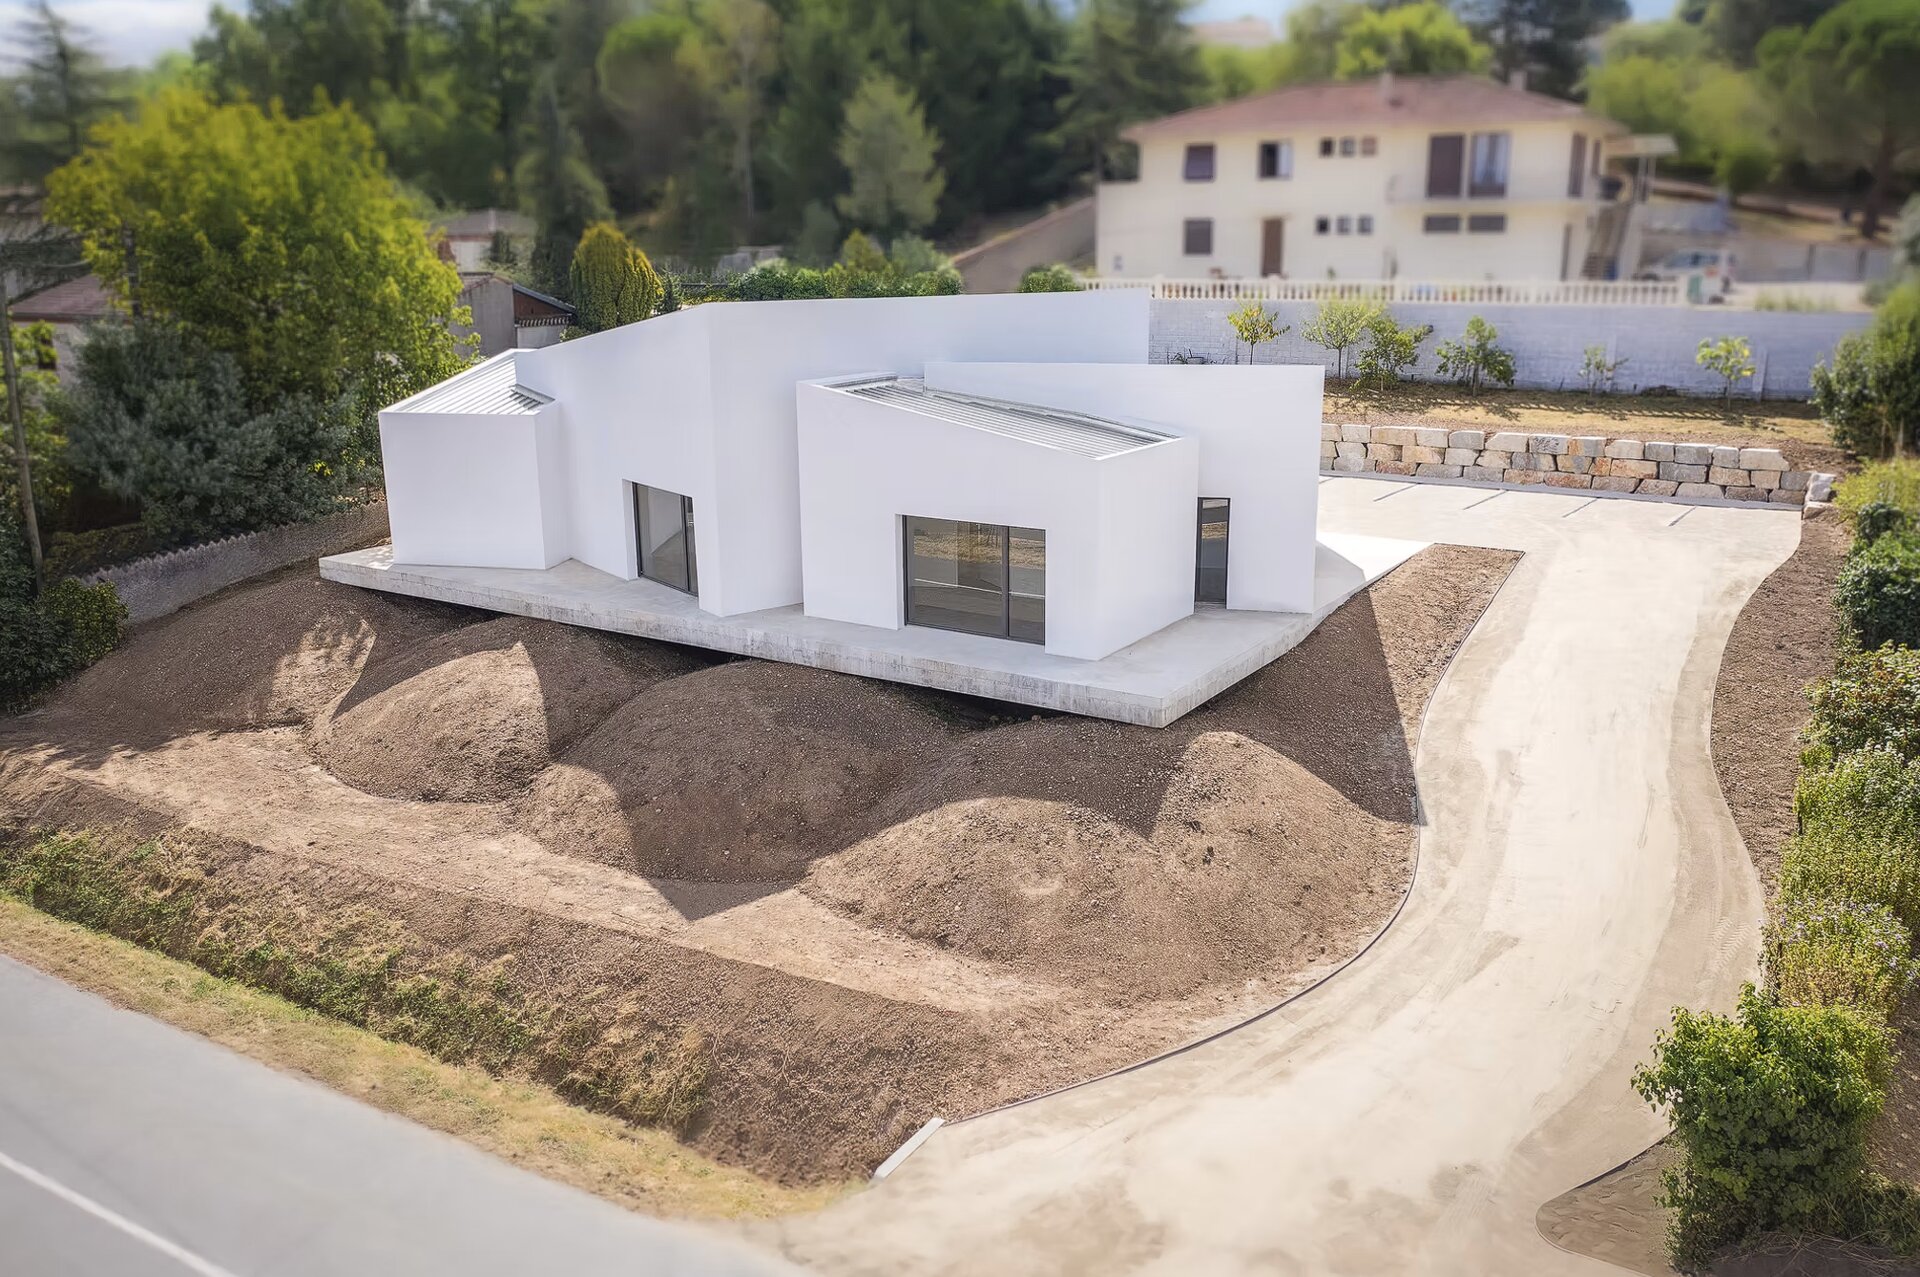
The project, in relation
The building meets the land.
In Albi, the white volumes stand out on a sloping plot. The overall view shows how the building, its base and its accesses make up the same landscape.
- Published location
- Albi
- Original file
- 2020
- File status
- Delivered
- Visual documents
- 7
Benchmarks taken from the public file consulted in September 2026. The year of the file does not necessarily designate the year of delivery.
The project is told
A place. Three points of view.
The Albi file presents views of the project. They make it possible to read the layout, thresholds and overall composition.
Documents from the original file · Commented selection
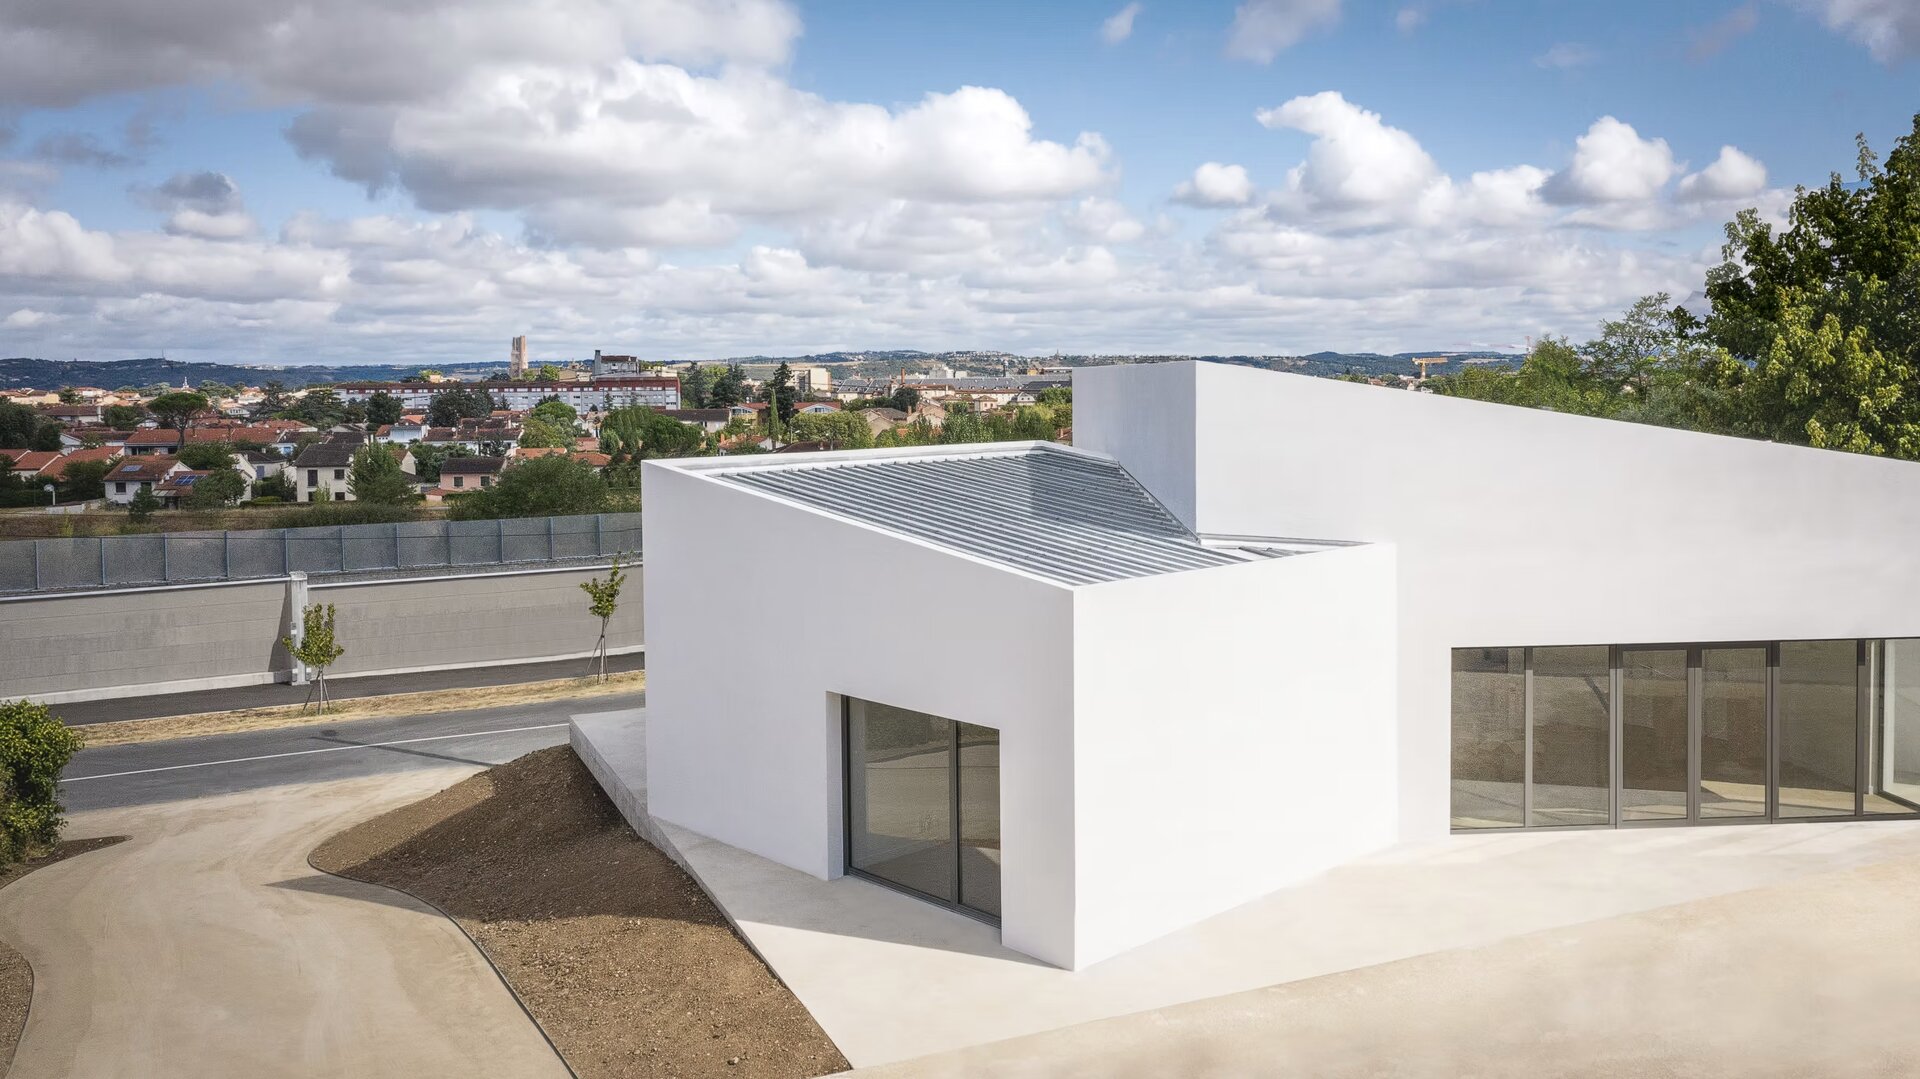
Locate the volumes.
The overhead view connects roofs, facades and the urban landscape. It helps to understand the place of the project in its environment.
Before these images, a design process: from the sketch to the project documents.
Understanding the steps of STUDIOArchitectural reading
What we observe.
The facades shift and form several planes. The base highlights the geometry of the building; access follows the terrain. This reading puts the location in the foreground, beyond just the appearance of the facades.
For your consideration
Questions
to take away.
- 01Observe the levels and connections with the ground.
- 02Read the accesses in the overall composition.
- 03Study each implementation with its own constraints.
Continue the visit
The file in pictures.
Change your point of view, observe the details and explore the photographs of the project in its original file.
And now?
An idea taking shape?
Present your desires, your terrain and your progress. We help you find the next step.
Let's talk about your project