

Design · Engineering · Construction
A fresh perspective
on living.
From the first sketch to the place you will call home.
Design as a starting point. Precision at every step.
New / S1GULARIS Land
A place in mind?
Explore it.
Locate your plot, consult the first urban planning elements and prepare your project with sourced information. A starting point for your exchange with the STUDIO.
Explore my landThe S1GULARIS vision
Thoughtful design.
Better building.
A successful home begins well before the construction site. We bring together design, engineering and the right people to transform your idea into a feasible project.
STUDIO draws and studies. BUILD brings you closer to partner manufacturers. Two complementary expertises, a clearer path.
Understanding our company
01 / S1GULARIS STUDIO · London
Your vision.
Our raw material.
A design and engineering consultancy. Bespoke design, project studies and building permit files, from our London studio at Arepo.
Explore the studioS1GULARIS · Constructive intelligence
Precision, from the inside.
Every piece. An intention.
Two volumes, a sheltered entrance, a terrace in the hollow of the L. Behind this architecture, discover the LSF: a light steel frame, layer after layer.
Explore the six stages of construction.Educational model · Spaced layers for reading · Composition adapted to each project
Understand the system & consult sources
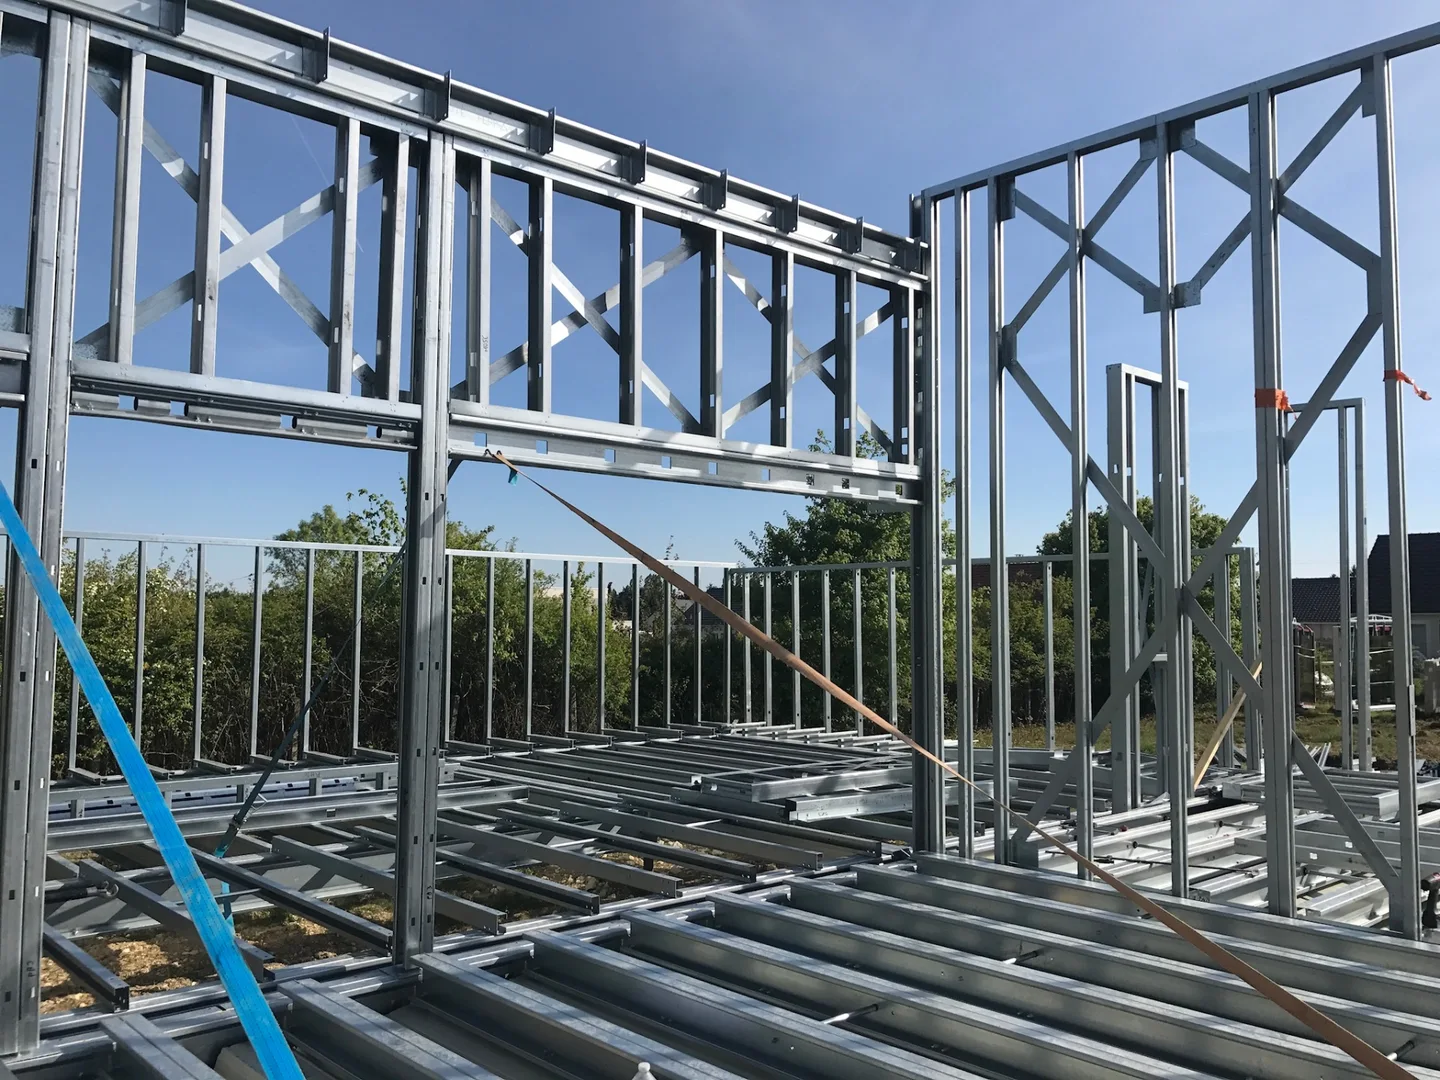
The LSF, or Light Steel Framing, uses a frame of lightweight cold-formed profiles. This model illustrates the principle of a single-storey house with a warm roof. It does not represent an execution plan or a contractual composition of the A1 range. The sizing, membranes, assemblies and protections are defined by the project studies.
- Anchor. The foundations transmit the loads to the ground. The anchors connect the bottom rails to their support; a capillary break separates the steel from the concrete.
- Structure. C-posts and U-rails form the panels. The reinforcements around the openings and the bracing organize the stability of the framework.
- Connect. The joists and roof support connect the walls. The connections and the diaphragm transmit the forces to the stability elements, then to the foundations.
- Insulate. The insulation between the uprights is completed by a continuous outer layer. It limits thermal bridges through the steel, with particular attention to junctions.
- Protect. The cover and membranes manage water, air and steam. The connections around bays and crossings are as important as the common surfaces.
- Live. Cladding, joinery and facings give the house its character. Inside, the linings contribute to the acoustic comfort and fire protection of the complete system.
Technical documentation consulted
SCI · Light Steel Framing in Residential Construction (PDF, English) ↗SCI · Durability of lightweight frames (PDF, English) ↗ArcelorMittal · Light frames ↗CTICM · Metal Construction Catalog ↗02 / The A1 collection
Design, one step ahead.
Costs, one step down.
Pre-designed houses whose engineering is already developed. An optimized design basis to reduce construction costs, without starting from scratch.
Explore the A1 collectionMarketed by S1GULARIS FRANCE.Adapted to your plot, with pricing tailored to your project.
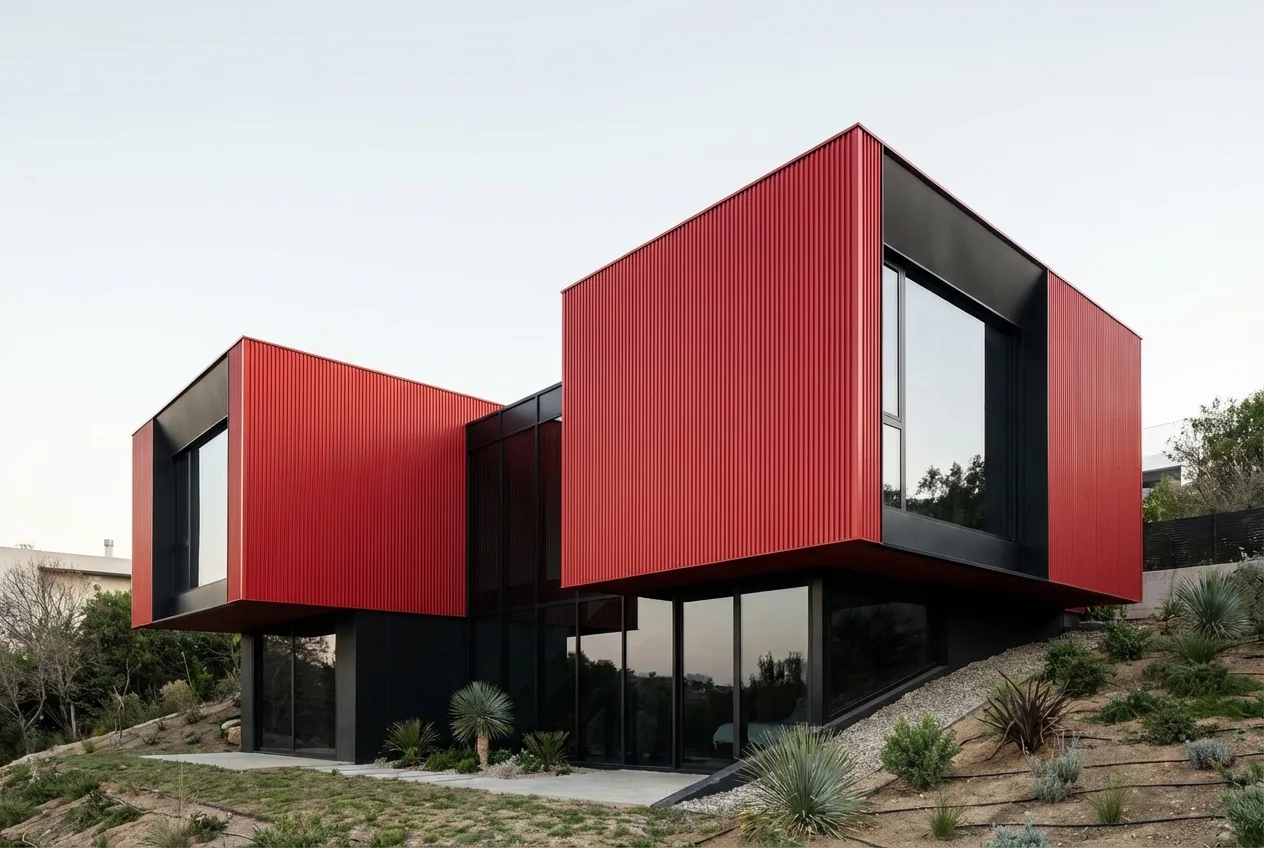
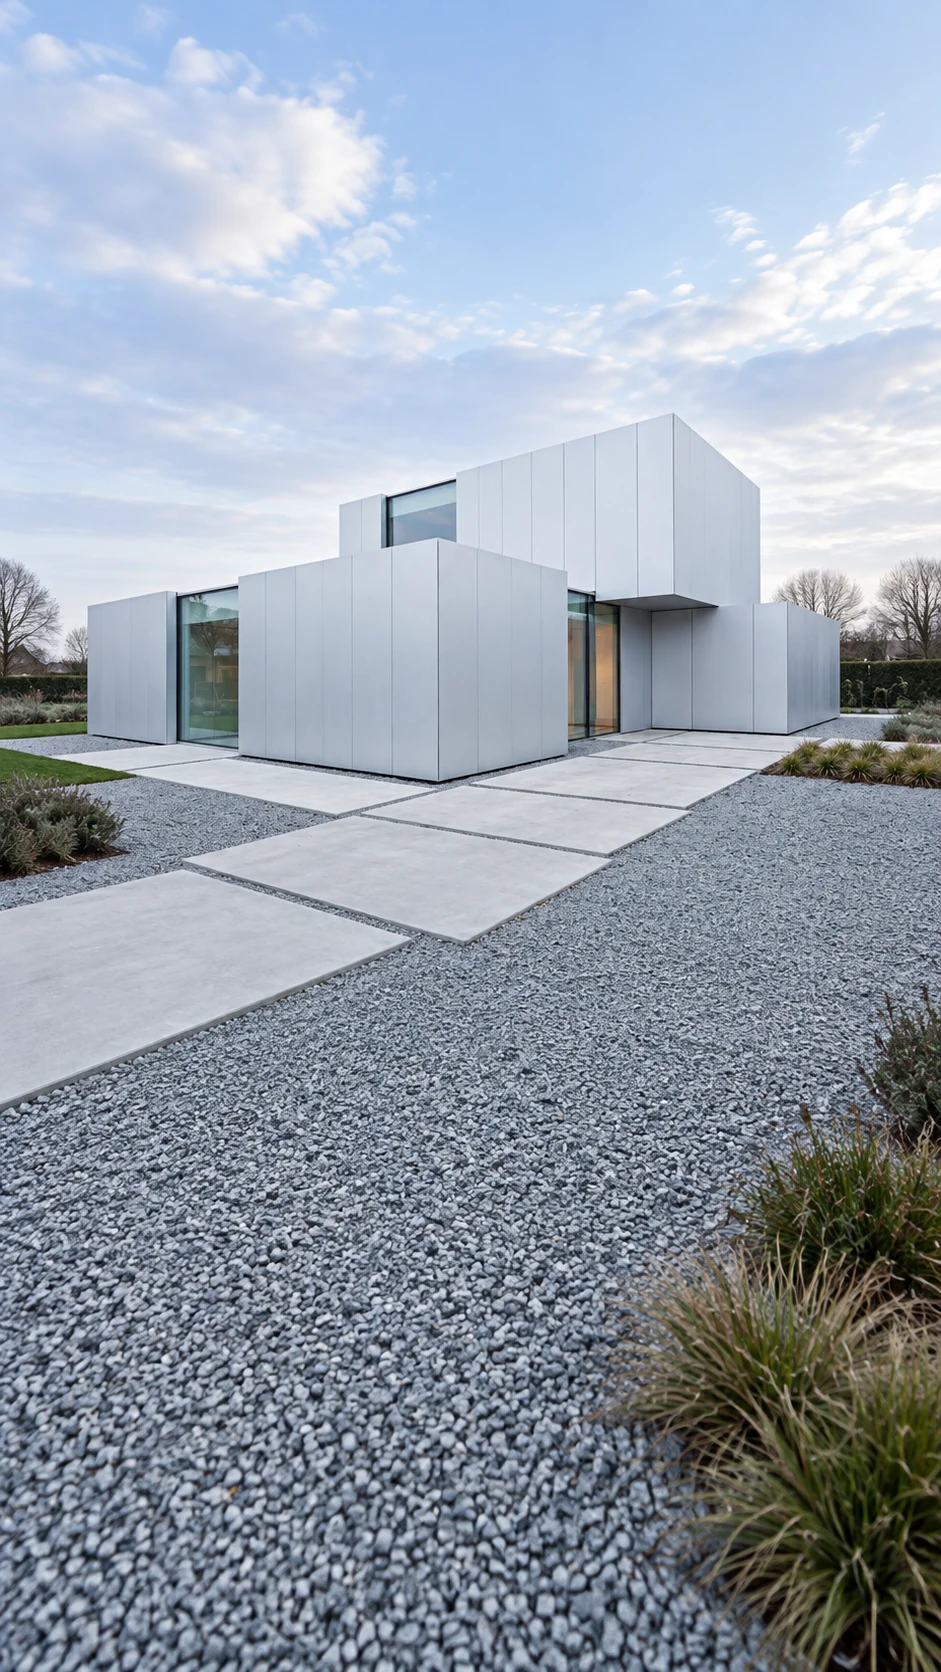 S1GULARIS inspiration · Image for illustration only
03 / S1GULARIS BUILD · France
A common vision.
A local partner.
S1GULARIS FRANCE puts you in touch with partner manufacturers in our network, offering CCMI contracts. Our presence is gradually expanding, region by region.
Find my local contactFrom drawing to reality
The project is taking shape.
 S1 / Your project file
BlackPrint™
Your project.
His memory.
His imprint.
From first intentions to study documents, BlackPrint brings together the digital material of your project in a reference file.
Explore BlackPrint





Questions/Answers
It all starts
with a question.
The studio, your house, the builder. Take the time to understand before you start.
All questions01What is the difference between STUDIO and BUILD?
STUDIO is our London-based design and engineering consultancy at Arepo. He designs and studies projects. BUILD welcomes our local locations: today S1GULARIS FRANCE, which connects with partner manufacturers and markets the A1 range.
02Does your network cover all of France?
Not yet. The network of partner manufacturers is currently being deployed. Indicate the municipality and postal code of your project in the form: our team will check the possibilities in your area.
03Who is the construction contract concluded with?
The CCMI proposed for your construction is concluded with the partner builder. S1GULARIS FRANCE ensures the connection. The scope and conditions of the contract are specified by the manufacturer for your project.
04What is the A1 range?
A1 is a range of pre-designed houses, marketed by S1GULARIS FRANCE. The engineering already developed makes it possible to rationalize studies and help reduce construction costs. Adaptation to the terrain and costing remain specific to each project.
Understanding to move forward
The correct answers.
In the right place.
All the useful information, from initial questions to technical details.
The keys to the project
Three guides, six free modules and quizzes to prepare your build.
The lexicon
The words of the project, explained. References to explore further.
Document library
Plans, technical sheets and documentation of our systems.
Frequently asked questions
Answers to prepare your project with complete clarity.
The forum
Exchanges, feedback and community.
And now?
Your project starts here.
An idea, a piece of land, a desire to build. Let's talk about what's next.
Let's talk about your project